 Skip to content
 Deck Builders Northbridge : Peninsula Suburb Specialists Since 1991
Suspension Bridge Suburb | Sailors Bay Waterfront | $5.15M Median | Licensed 214155C
In 1892, an English syndicate bought land from jeweller William Twemlow and built a suspension bridge across Sailors Bay — and inadvertently created one of Sydney’s most desirable suburbs. The deck builders Northbridge residents call today are the ones who understand what that bridge created: a genuine peninsula community, cut off enough to feel exclusive, connected enough to function. We’ve built decks here since 1991. Licence 214155C
The Bridge That Built a Suburb
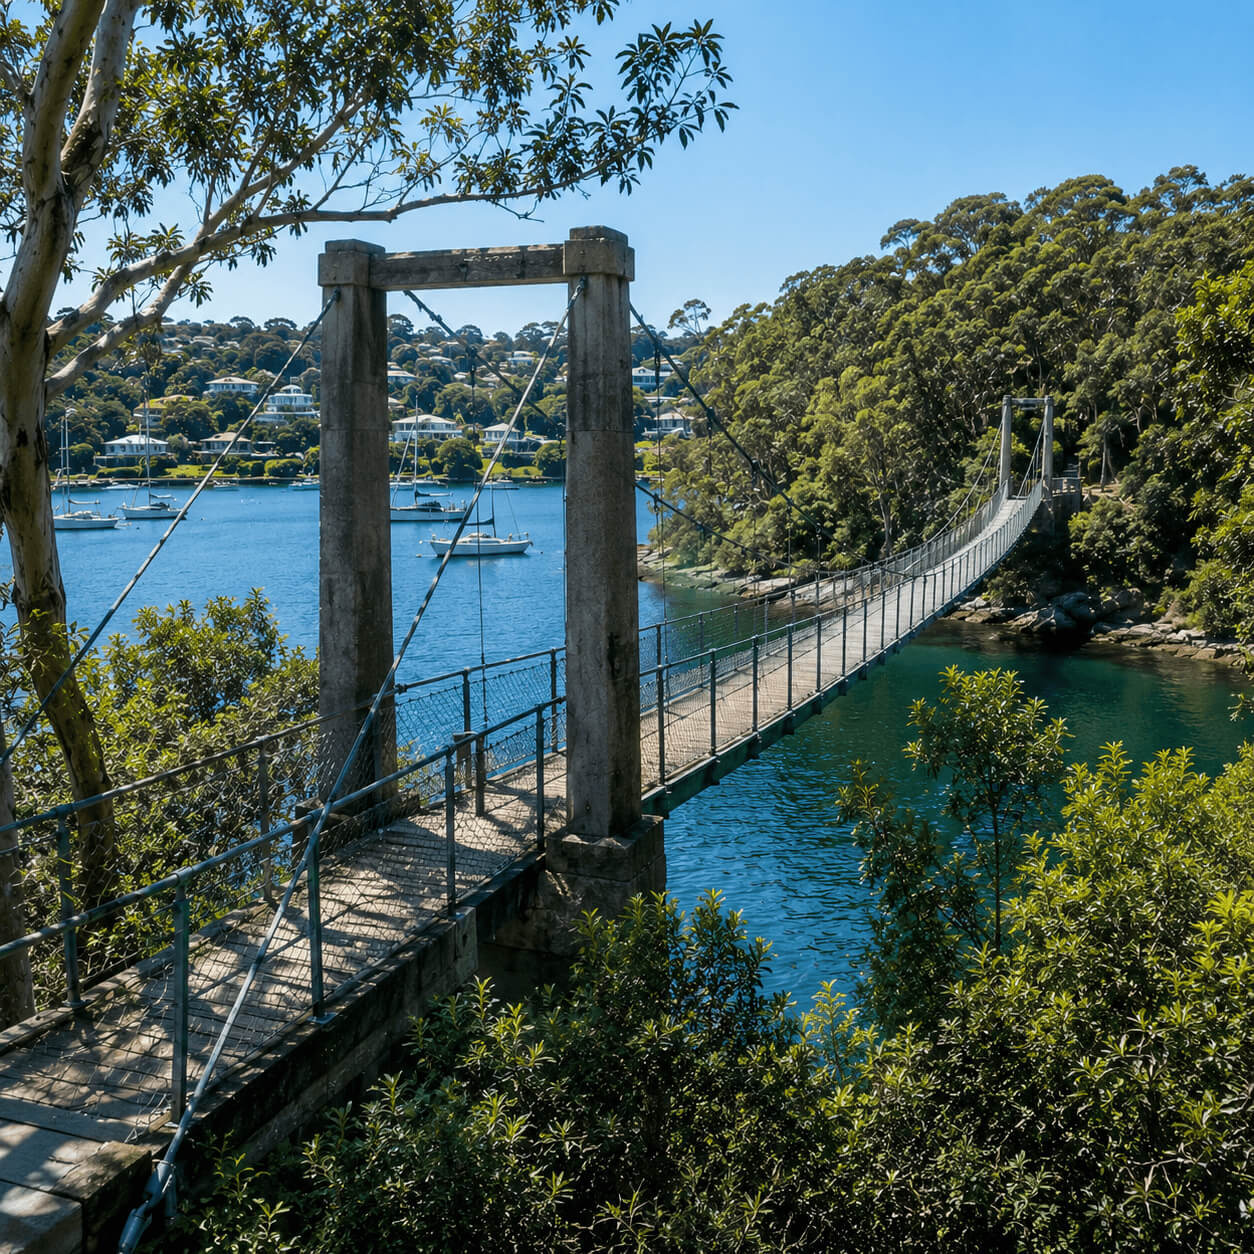
The Bridge That Built a Suburb William Twemlow, a jeweller from Sydney, bought land on the Northbridge peninsula in 1868, thinking it was essentially worthless — remote, inaccessible, cut off from everything by water on three sides and thick bush on the fourth. He changed his assessment when he sold a parcel to an English syndicate that built what locals still call simply ‘the suspension bridge.’ Opened to foot traffic in January 1892, it became immediately what its builders intended: not just a crossing, but proof that the peninsula could be reached.
The bridge still matters for deck design because it explains the peninsula pattern: limited access, strong local identity, sloping land, and outdoor spaces oriented toward Sailors Bay. Northbridge decks need to account for trade access, privacy from close neighbours, and materials suited to water-view properties rather than generic suburban backyards.
That history matters today because it explains Northbridge’s fundamental character. Every suburb has a reason it became what it became. Northbridge’s reason is geographic isolation, which a single bridge solved, just barely enough. That barely enough quality persists in 2026. The peninsula has one main road in and out. Local traffic only. No through routes. The community turns inward in the best possible way: kids cycle to Northbridge Primary, families swim at the Baths, neighbours know each other across back fences. Deck building here requires understanding that the people who choose Northbridge are specifically choosing this insularity
Hallstrom Close and the $5.15M Median Reality
Hallstrom Close is named for Edward Hallstrom, the businessman and A A
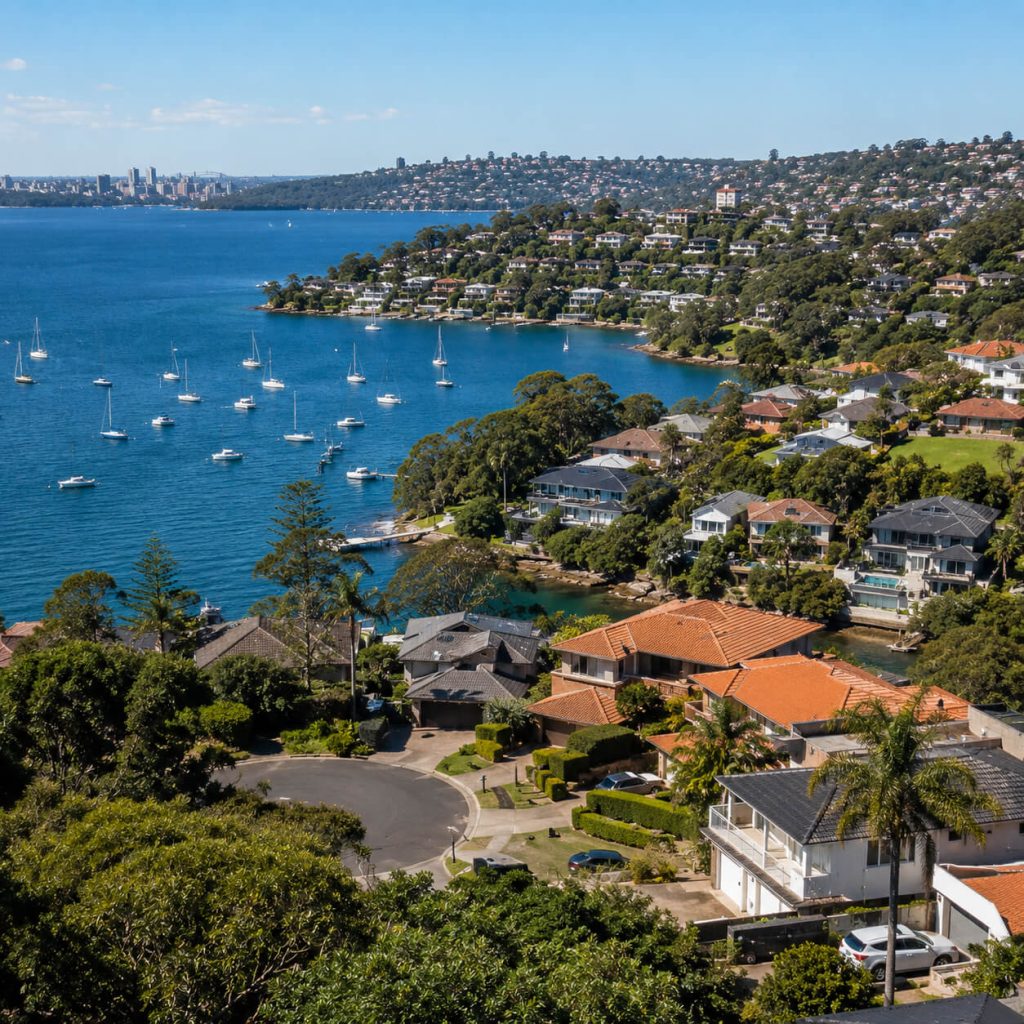
philanthropist who lived on the point until his death in 1970. It now has the distinction of being one of Australia’s most expensive streets. The broader suburb backs that up: median house price $5,155,000 as of early 2026. That places Northbridge above Mosman’s median is ahead of almost every non-waterfront suburb in Greater Sydney.
THE NORTHBRIDGE NUMBERS (2026): Population 6,493. Average age 44. 59.65% married. The average household size is 2.9. Median monthly household income is $18,600, making this consistently one of Australia’s top ten suburbs by income level. 78.3% owner-occupied. 74.1% separate houses. These figures describe a suburb of established, high-income families who have specifically chosen to pay a significant premium for peninsula living. Their expectations for any work done on their properties match that investment level.
Shore’s playing fields, Northbridge Baths, Tunks Park and the golf course reinforce a family-oriented peninsula lifestyle. For local deck builders Northbridge homeowners work with, these amenities matter because many homes are designed around weekend sport, summer swimming, school gatherings and larger family entertaining – all of which influence deck size, seating, shade and traffic flow.
60% Work From Home — What That Changes About Deck Life
The 2021 census captured Northbridge at a particular moment: 60% of employed residents were working from home. Even adjusting for pandemic-era distortion, remote work has remained embedded in Northbridge at above-average rates. The suburb’s demographic — high-income professionals, many in financial services, technology, and consulting — is precisely the group that retained flexible working arrangements post-pandemic.
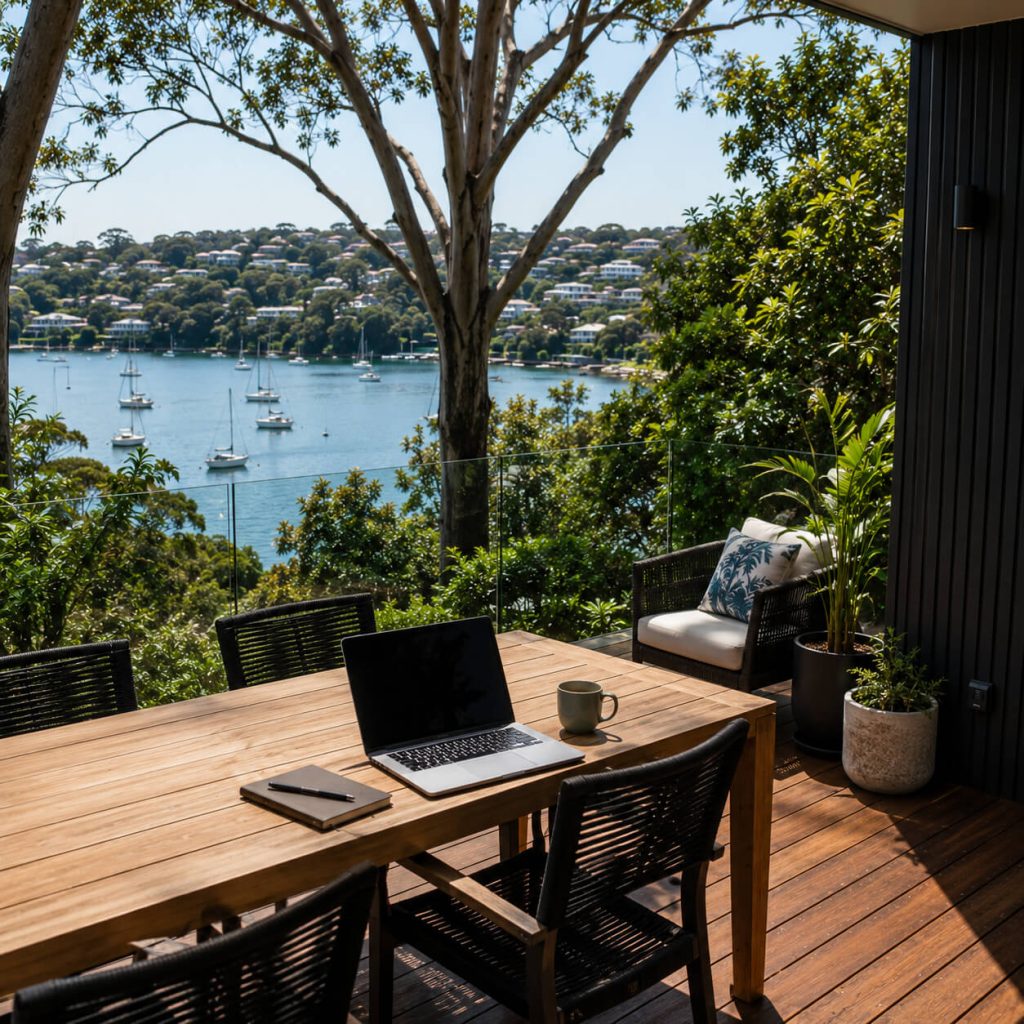
What does that mean for decks? It means outdoor space isn’t just for weekend entertaining. In Northbridge, more than almost anywhere else, a deck is a genuine daily workspace — the place someone takes a morning coffee between video calls, where Afternoon meetings happen in the garden rather than a home office, where the line between working and living blurs productively. Decks here are built for all-day use across multiple seasons, not just Saturday afternoon BBQs.
This changes the brief in practical ways. Shade becomes a real consideration — not a nice-to-have but a genuine requirement for a deck being used at noon in summer. Integrated outdoor power is common in Northbridge projects. Privacy screens on neighbouring sides matter when you’re on a call rather than just relaxing. We build these requirements into the design conversation from the first site visit.
Peninsula Geography: Sailors Bay, Middle Harbour, and What Water on Three Sides Means
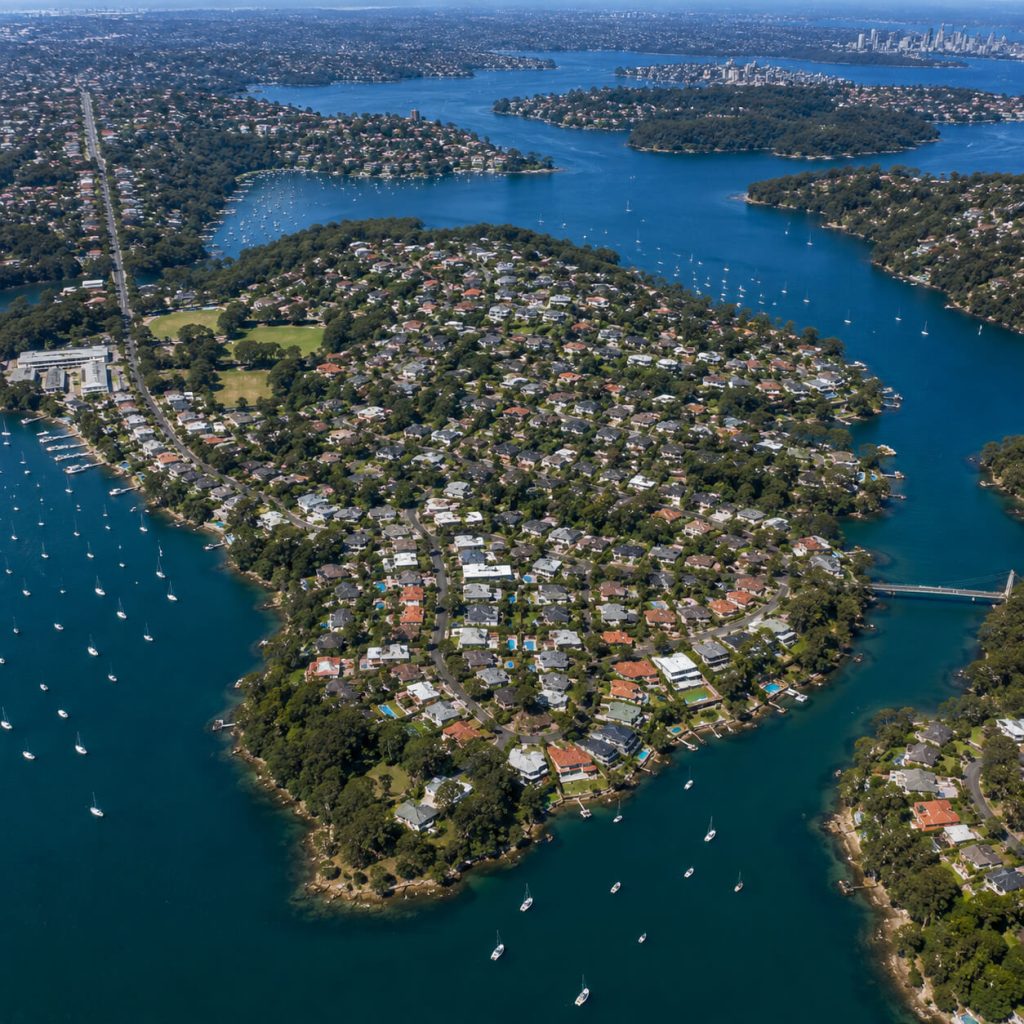
Pull up a satellite view of Northbridge. The peninsula is striking: water on the north (Middle Harbour), east (Sailors Bay running down toward the bridge), and south (the continuation of Sailors Bay wrapping the lower point). The only land connection is the narrow western strip along Eastern Valley Way. This geography isn’t incidental to deck construction — it’s central to it.
Properties on the northern and eastern edges have harbour and bay views that are genuinely spectacular. The challenge is that ‘waterfront view’ properties in Northbridge often sit on terrain that drops steeply toward the water — sometimes 3-4 metres over a relatively short horizontal distance. Building a deck that captures the view while safely managing the elevation change requires engineering thought, not just carpentry.
Salt air can be a real factor within 400-500 metres of tidal water. Standard galvanised fixings near Sailors Bay may show surface corrosion earlier than expected, so stainless steel fixings are the safer baseline specification for exposed Northbridge sites. Timber selection also responds to the waterfront context: Spotted Gum and Ironbark are often stronger choices than Merbau in sustained coastal exposure, subject to site conditions and maintenance expectations.
Inland properties — those toward the western end near the Shore playing fields or around Tunks Park — sit in more sheltered conditions, and the engineering calculus shifts accordingly. A deck on Brothers Avenue reads completely differently from a deck on Sailors Bay Road facing the water. We treat them as what they are: different projects requiring different specifications.
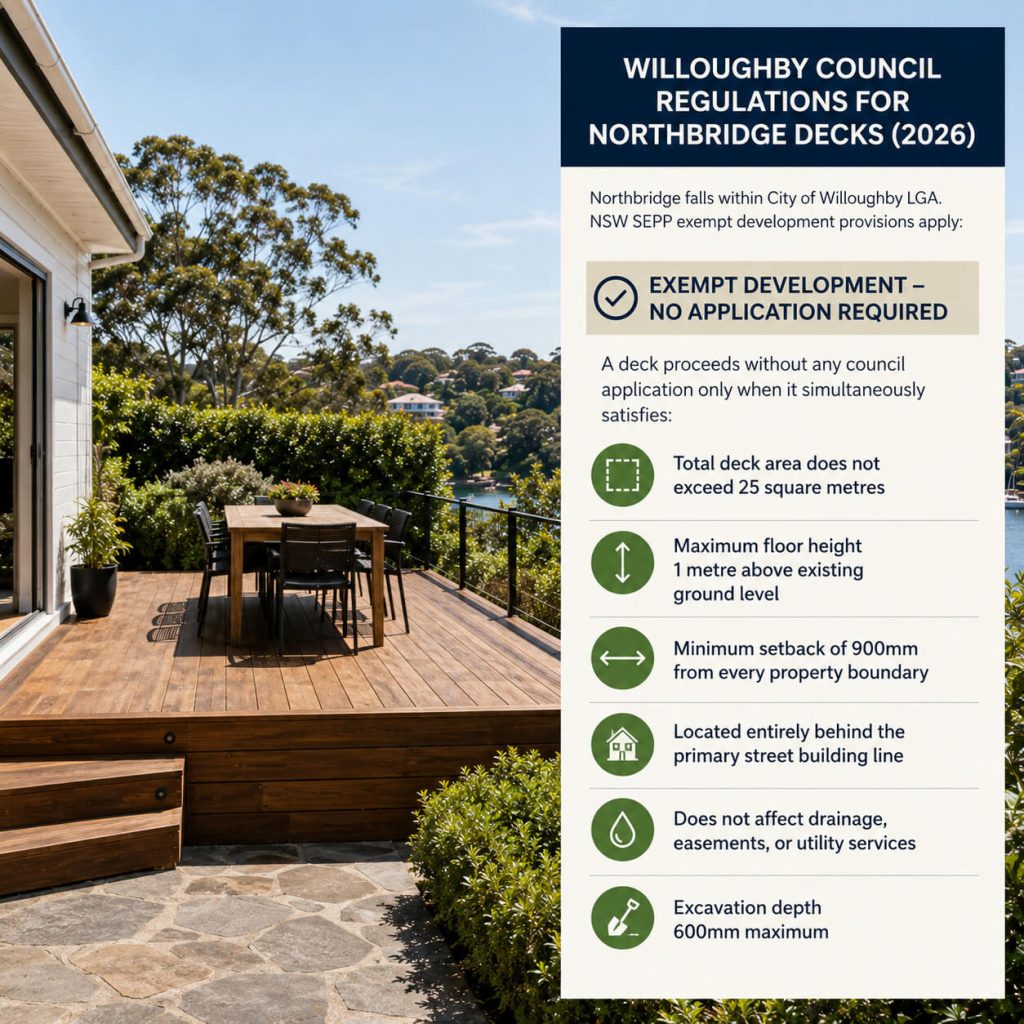
Willoughby Council Regulations for Northbridge Decks (2026)
Northbridge falls within City of Willoughby LGA. NSW SEPP exempt
development provisions apply:
Exempt Development — May Not Require Approval
- Total deck area does not exceed 25 square metres
- Maximum floor height 1 metre above the existing ground level
- Minimum setback of 900mm from every property boundary
- Located entirely behind the primary street building line
- Does not affect drainage, easements, or utility services
- Excavation depth 600mm maximum
Complying Development Certificate (CDC)
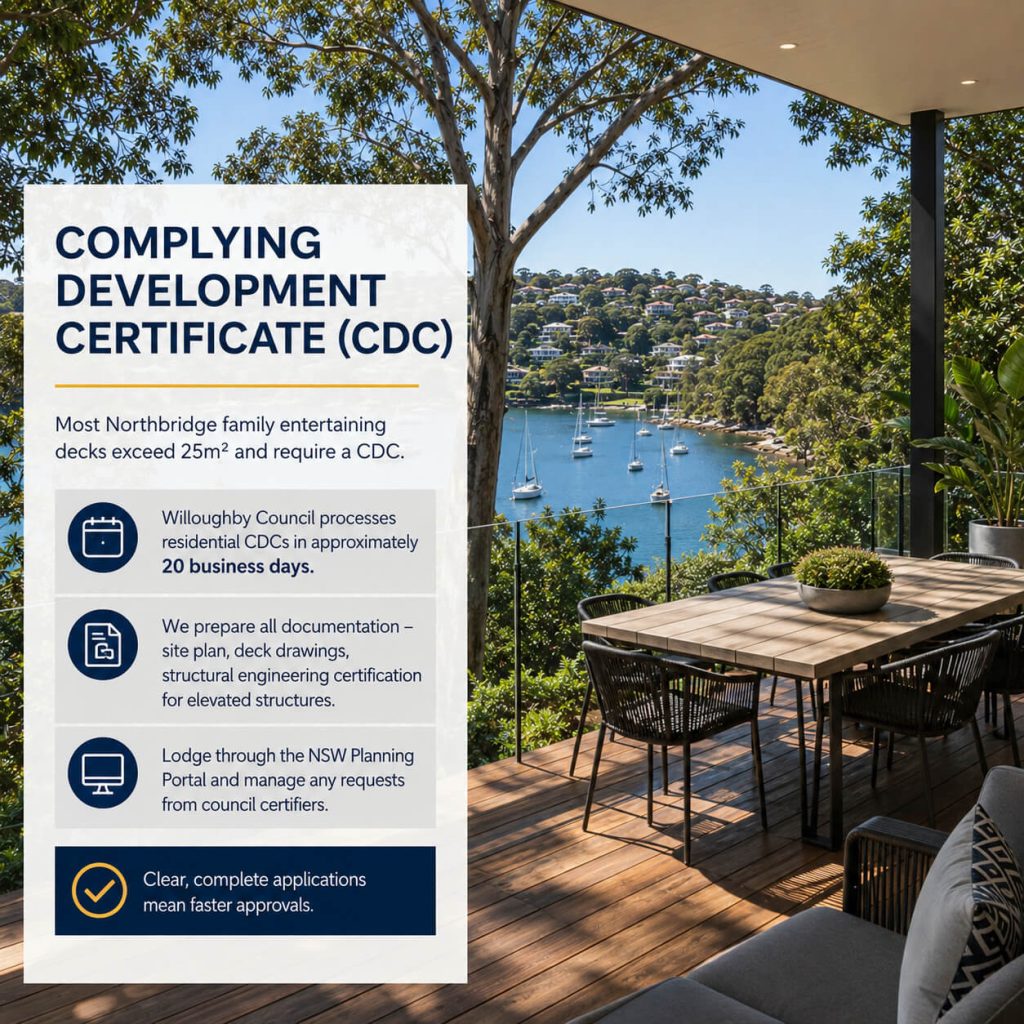
Many Northbridge family entertaining decks exceed 25m² and may require a CDC or
certifier pathway depending on height, setbacks, slope and site constraints. Assessment timing can vary by application
complexity. We prepare the site plan, deck drawings, structural engineering certification for elevated structures where required,
and lodge through the NSW Planning Portal on your behalf.
Development Application (DA)
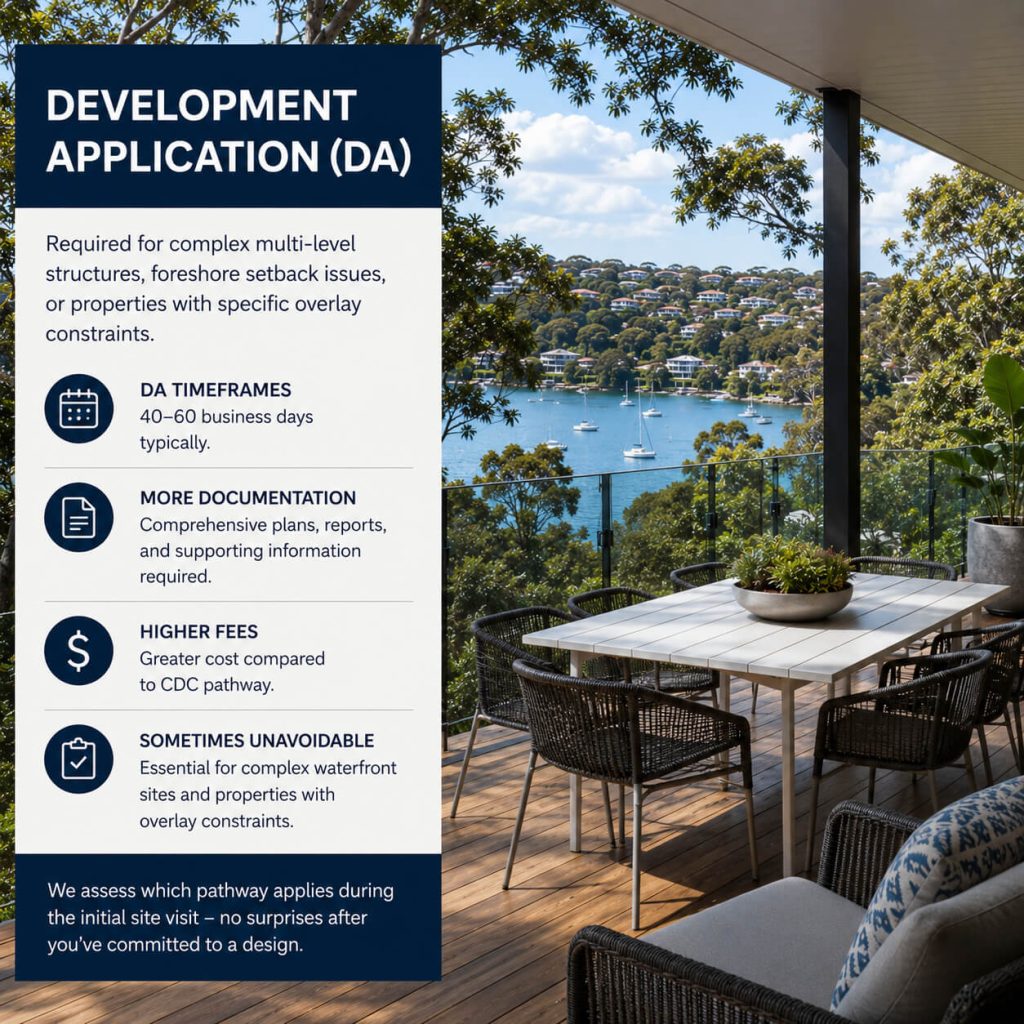
A DA may be required for complex multi-level structures, foreshore setback issues, heritage controls, environmental overlays or other site-specific constraints. Timeframes and fees vary by project. We assess which pathway is most likely during the initial site visit so planning requirements are understood before the design is finalised.

Northbridge Deck Pricing — 2026
2026 Northbridge’s premium property market and frequent waterfront engineering complexity push average project costs above comparable inland suburbs:
| Material | Installed Price Per m² | Best For |
|---|---|---|
|
Merbau Hardwood |
$325 – $450 |
Inland Federation homes, standard sites
|
|
Spotted Gum |
$355 – $540 |
Waterfront proximity, premium character |
|
Ironbark |
$370 – $555 |
High salt air exposure, maximum durability |
|
TREX Transcend |
$455 – $695 |
Low maintenance, contemporary renovations |
|
Ekodeck Elite |
$415 – $580 |
Mid-range composite, good coastal performance |
Sample Budget Ranges by Project Type
- 35m² single-level Spotted Gum, flat site: $12,400 – $18,900
- 40m² family entertainment deck with glass balustrade: $18,000 – $27,000
- 52m² two-level waterfront view deck, engineering included: $32,000 – $52,000
- Work-from-home deck with shade, power, privacy screen: Add $3,500 – $7,500 to base
Indicative CDC/certifier and documentation costs: $1,200-$3,800, depending on project value and pathway. Structural engineering
certification for elevated decks: $1,100-$2,600. Semi-frameless glass balustrade: $190-$260 per linear metre. Stainless cable balustrade: $140-$195 per linear metre. Outdoor electrical work by a licensed electrician: $400-$900 per weatherproofed GPO point. Pricing is a guide only and subject to site inspection, access, approvals, materials and design complexity.
Deck Styles That Work in Northbridge
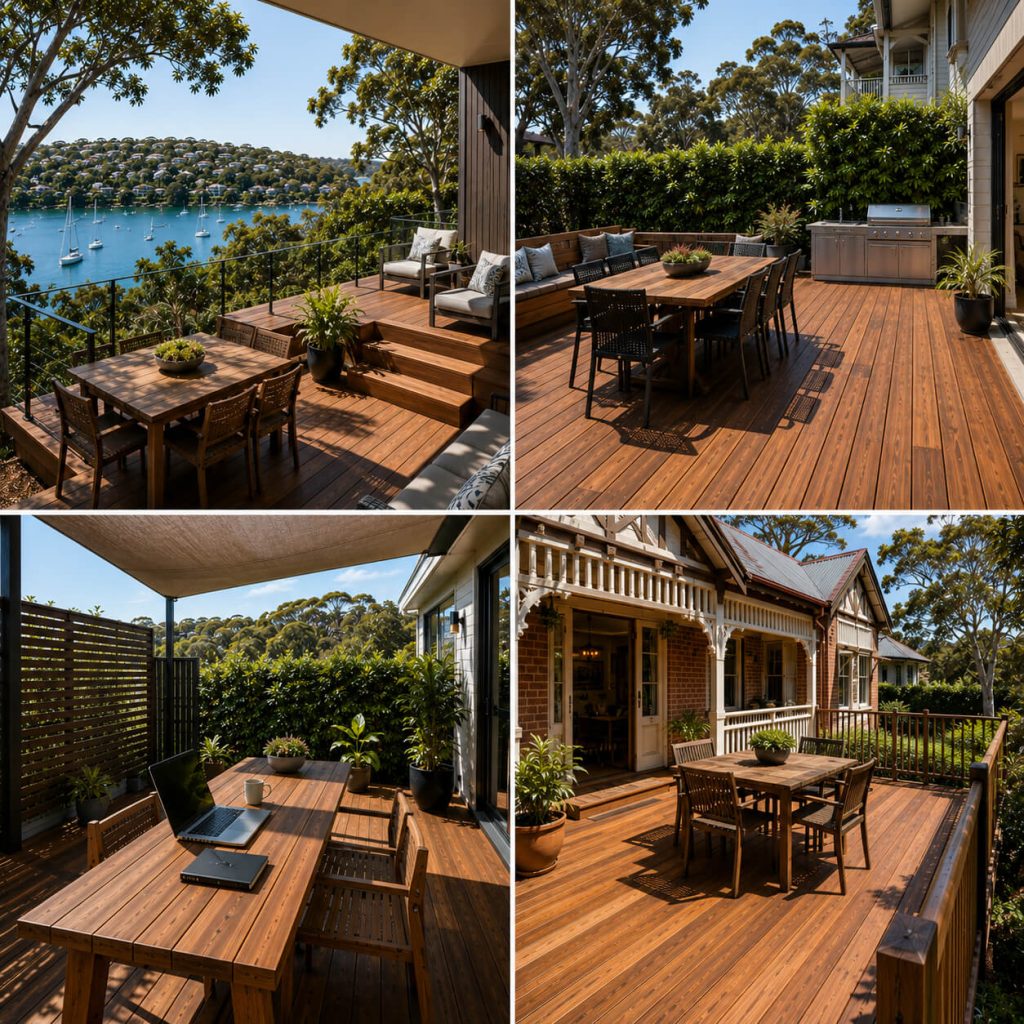
Waterfront View Decks with Engineered Substructure
engineering certification is always required for elevated decks on sloping sites.
Large Family Entertainment Decks
Work-From-Home Integrated Decks
the daily usage pattern in mind, not just the occasional weekend party.
Federation Home Hardwood Decks
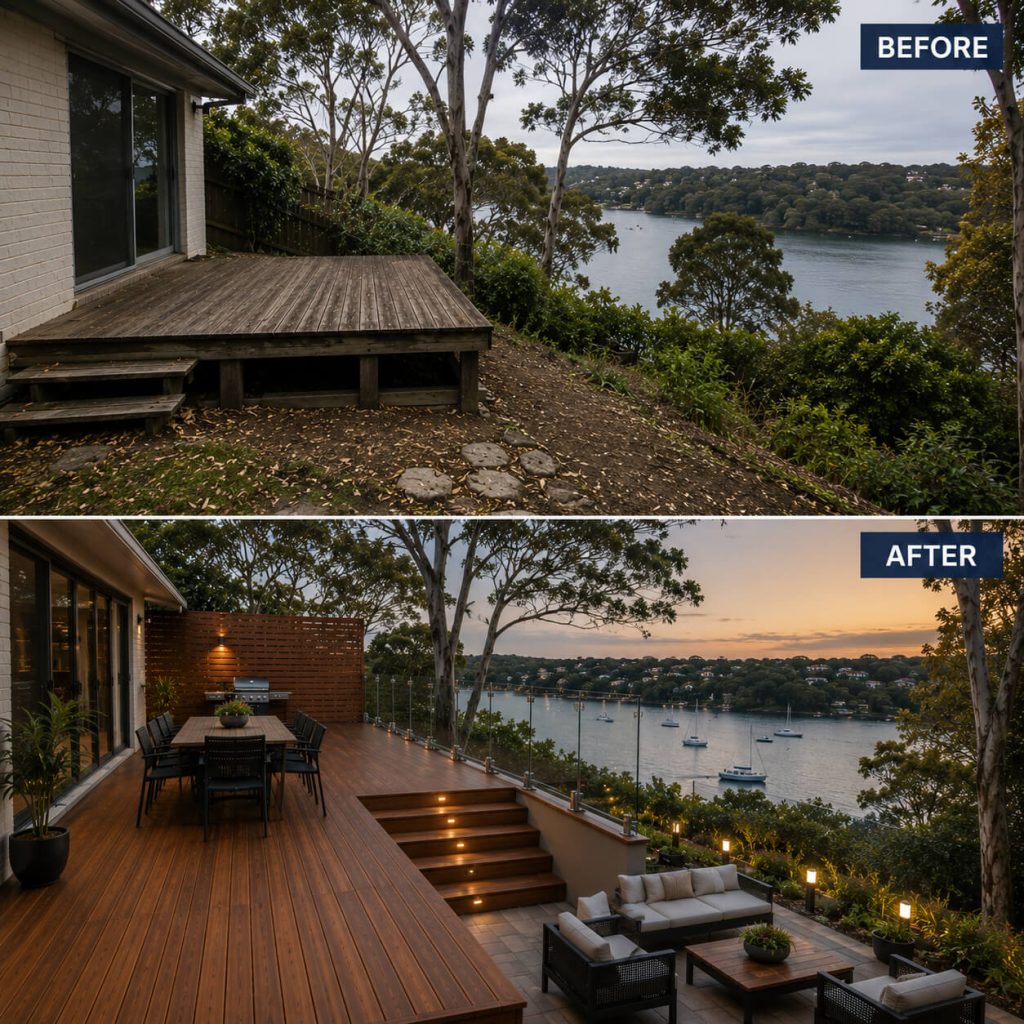
Real Northbridge Project: Sailors Bay View, Sloping Site, Working-From-Home Brief
The site was on Warners Avenue — one of the roads that curves around toward Sailors Bay Reserve. The clients had bought it three years earlier, specifically for the bay view visible from the back garden. Both worked in finance, both from home three days a week. The existing ‘deck’ was a timber platform someone had bolted to the rear of the house in the early 2000s — 16 square metres, no balustrade, soft underfoot, visibly rotting bearers underneath.
The new brief had three requirements that weren’t entirely compatible: capture the bay view, create usable outdoor work space for two people simultaneously, and host a Christmas party for 30 guests. The solution involved a two-level structure totalling 52 square metres — upper deck at 34m² directly off the living room, lower terrace at 18m² accessed via a central stair following the slope toward the garden.
Material choices responded to the Sailors Bay proximity: Spotted Gum decking boards throughout, stainless steel fixings, powder-coated aluminium subframe at the lower level (for structural efficiency over the longer spans) and hardwood posts at the upper level where they’re more visually prominent. Glass panels on the bay-facing balustrade — 1.1m height, semi-frameless, clear toughened. Privacy screen on the northern boundary: hardwood battens at 40mm spacing, full height.
The outdoor power brief resulted in three double GPO outlets weatherproofed and recessed into the deck rim board — invisible
when not in use, flush with the timber surface. A shade sail point was engineered into two of the upper deck posts, allowing a 4x4m shade sail to be rigged between April and October without additional structure. The project followed the CDC pathway, with approval timing subject to assessment requirements. The clients hosted Christmas that year. They later told us they had counted 34 people on the deck at peak – and the structure performed exactly as intended.
Why Northbridge Homeowners Work With Us
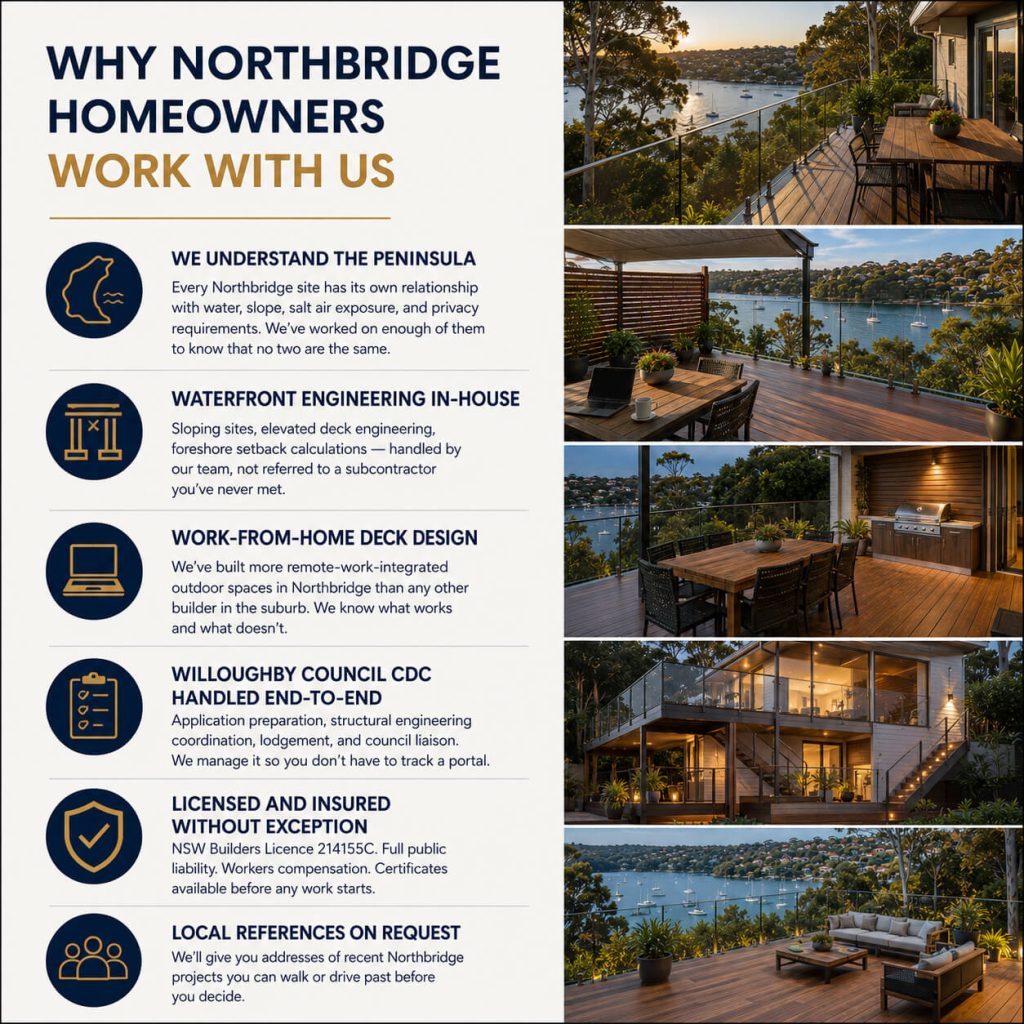
- We understand the peninsula: Every Northbridge site has its own relationship with water, slope, salt air exposure, and privacy requirements. We’ve worked on enough of them to know that no two are the same.
- Waterfront engineering in-house: Sloping sites, elevated deck engineering, foreshore setback calculations — handled by our team, not referred to a subcontractor you’ve never met.
- Work-from-home deck design: We’ve built more remote-work-integrated outdoor spaces in Northbridge than any other builder in the suburb. We know what works and what doesn’t.
- Willoughby Council CDC handled end-to-end: Application preparation, structural engineering coordination, lodgement, and council liaison. We manage it so you don’t have to track a portal.
- Licensed and insured without exception: NSW Builders Licence 214155C. Full public liability. Workers compensation. Certificates available before any work starts.
- Local references on request: We’ll give you addresses of recent Northbridge projects you can walk or drive to Past before you decide
Frequently Asked Questions — Northbridge Deck Builders
Not necessarily — it depends on the degree of slope and what you want to achieve. A single-level deck can be built on a sloping site using varying post heights and a properly engineered subframe. Multi-level is the better solution when you want to actually use both the deck and the garden below, or when the slope is steep enough that a single elevated platform would feel disconnected from the outdoor space. We assess both options on site and give you an honest recommendation based on your specific terrain.
At 300 metres from tidal water, your site may sit within an active salt air exposure zone. We usually recommend stainless steel fixings for projects in this setting. For decking boards, Spotted Gum and Ironbark are often better suited than Merbau in sustained coastal exposure, while composite decking such as TREX or Ekodeck can also perform reliably. We specify according to your site’s actual exposure, not a generic formula.
Weatherproofed power outlets recessed into the deck rim board (flush-mounted, invisible when not in use). Shade provision — either engineered sail point positions built into the substructure, or a pergola integrated with the deck frame. Privacy screening on the boundaries most relevant to neighbour sightlines. We’ve done enough WFH-oriented decks in Northbridge to know the details that matter. The brief starts with how you’ll actually use the space, not what size deck fits the budget.
Willoughby’s planning controls can include setback provisions for foreshore or environmentally sensitive properties. Lots with direct waterfront access may have additional requirements, while many Northbridge properties backing onto roads or reserves follow standard residential CDC or DA pathways. We determine which controls apply during the initial site assessment before we
draw anything.
The bridge’s heritage listing applies to the bridge structure and its immediate curtilage — it doesn’t impose heritage controls over residential properties generally. Most residential deck approvals in Northbridge follow standard Willoughby Council CDC/DA pathways, subject to the specific property. Individual homes may have separate heritage or conservation controls, which we check during the initial assessment. The bridge’s listing itself is generally not a factor for ordinary residential deck applications away from its immediate curtilage.
Ready to Start Your Project?
If you’re looking for a reliable carpenter Chatswood homeowners trust, we’re ready to help. Whether it’s a new deck, fencing upgrade, custom gate, staircase or timber repair, we’ll build something that suits your home and lifestyle
- Licensed And Insured
- 35+ Years Experience
- No-Obligation Free Quotes